<-- style PDP --> 612-1480 Bayly Street, Pickering - Condo Apt for sale for $419,000
  • new
  • for sale

612-1480 Bayly Street

Pickering, Ontario, L1W 0C2 - Bay Ridges

$419,000

  • Neighbourhood

    Bay Ridges

  • Major Intersection

    Sandy Beach Rd / Hwy 401

  • Listed Since: 1 day(s)

  • Last update: today

Overview

  • Property Type

    Condo Apt, Apartment

  • Bedrooms

    1

  • Bathrooms

    1

  • Square Feet

    500-599

  • Exposure

    East

  • Total Parking

    1 Underground Garage

  • Maintenance

    $523

  • Taxes

    $3,690.92 (2026)

  • Balcony

    Open

Property Description

Property description for 612-1480 Bayly Street, Pickering

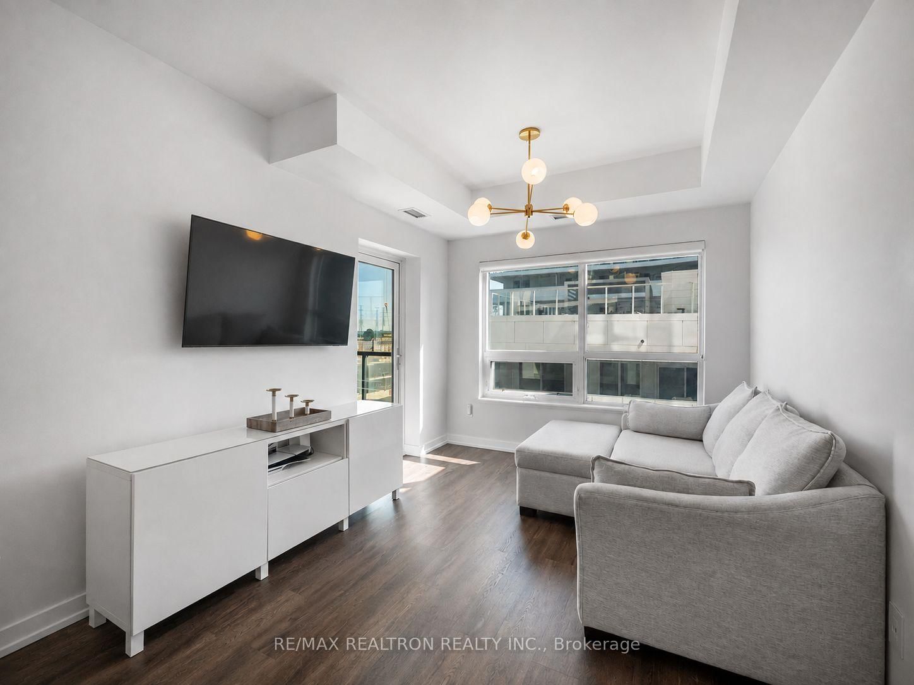
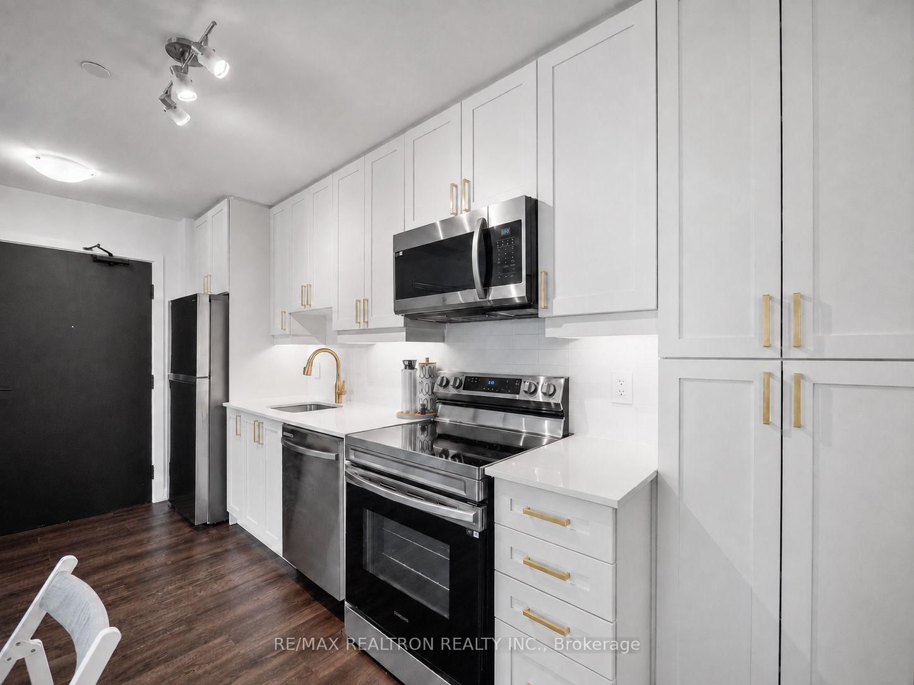
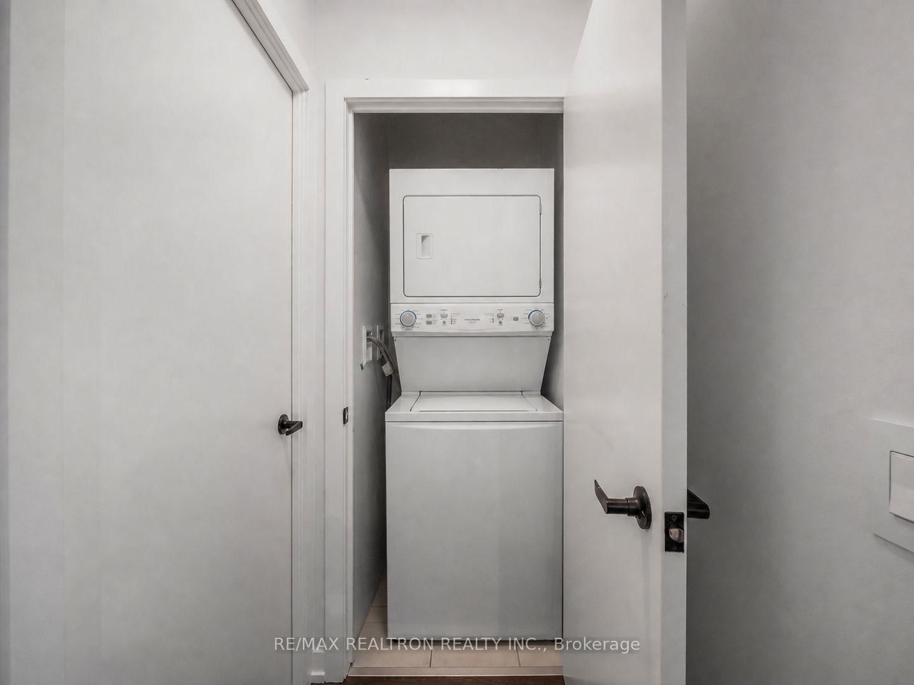
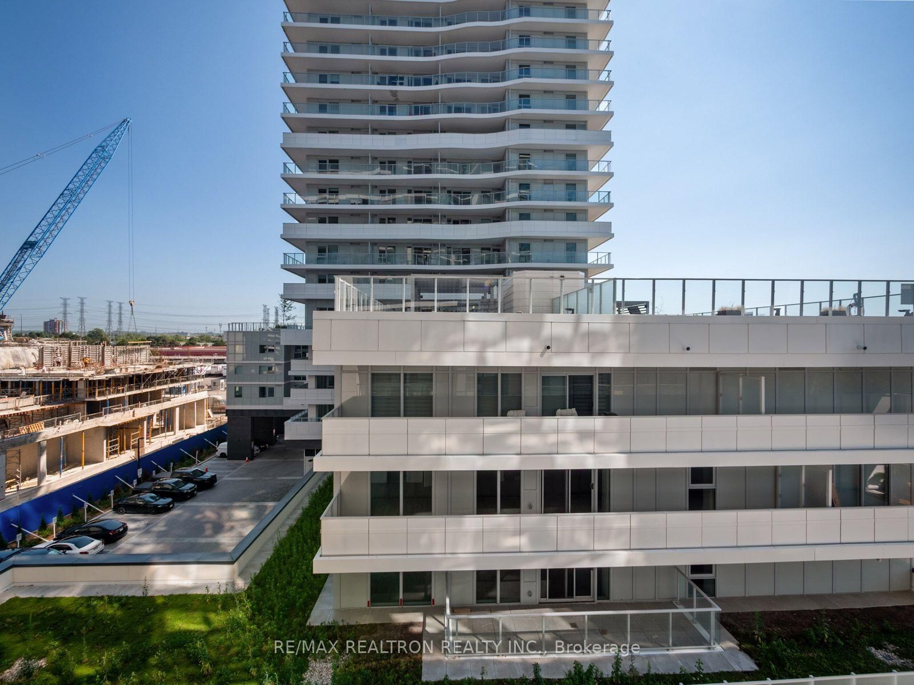
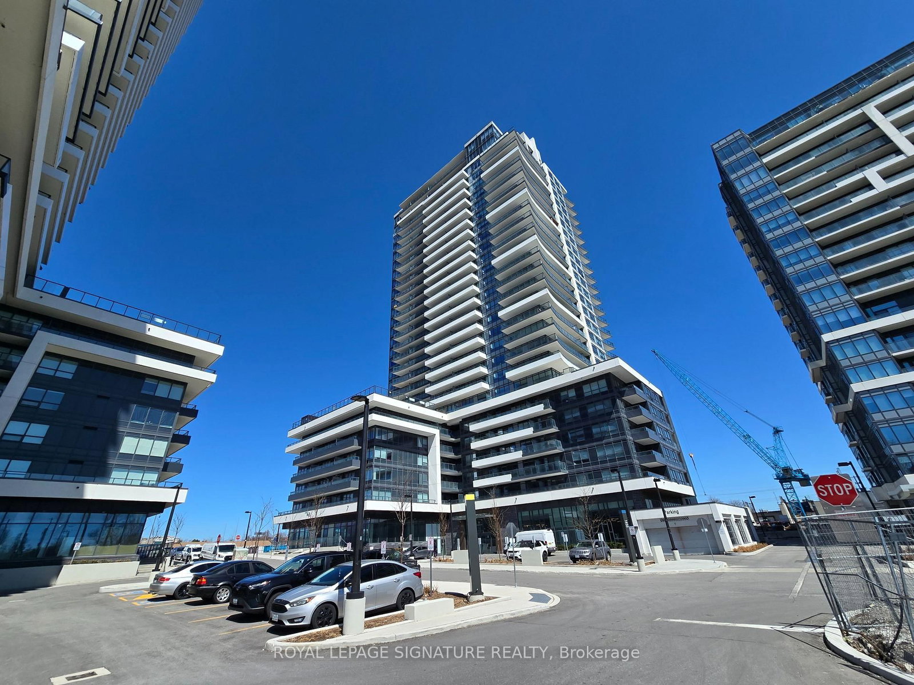
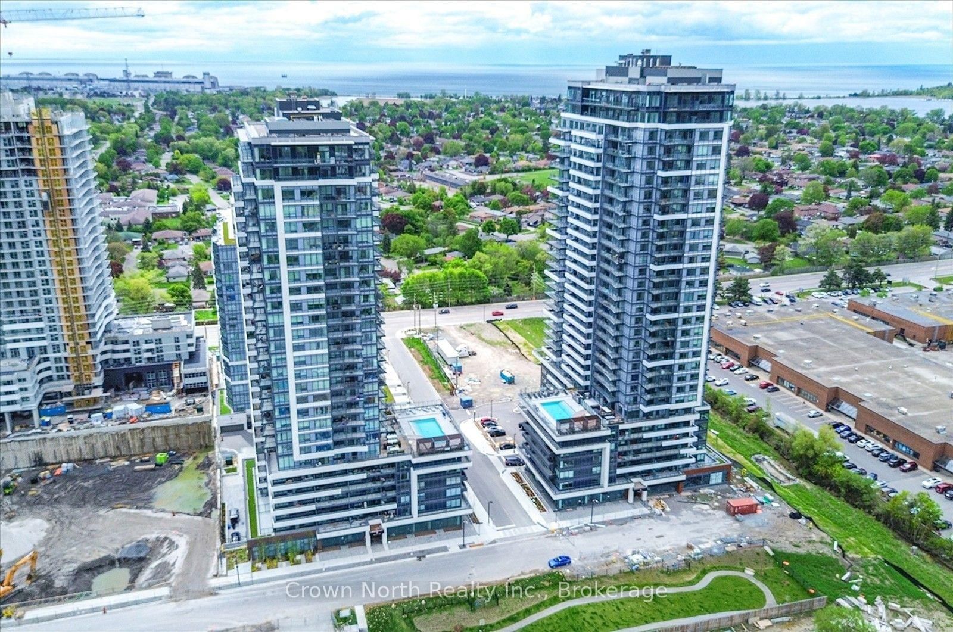
Welcome To Resort-Style Living At Universal City, Where Waterfront Recreation And Everyday Conveniences Are Close At Hand Without The Downtown Bustle, Yet Steps To Pickering GO For An Easy Commute Into The City. This Stunning, Extensively Upgraded One-Bedroom Suite Offers A Rare Combination Of Style, Storage And A Highly Functional Layout. The Suite Is Professionally Painted And Features Upgraded Vinyl Flooring, Light Fixtures And Motorized Window Coverings Throughout. Double-Door Closets Near The Entrance Feature Custom Organizers For Valuable Additional Storage. The Stylish Kitchen Features Upgraded Cabinetry And Hardware, Quartz Countertops, Samsung Stainless Steel Appliances, Undercabinet Lighting, Custom Drawer Pullouts And An Added Pantry. The Kitchen Flows Into The Open-Concept Dining And Family Room, Creating An Inviting Space For Everyday Living And Entertaining. The Family Room Features A Walkout To A Great-Sized Private Balcony-Perfect For Morning Coffee Or Unwinding Outdoors. The Bedroom Features A Dimmer Switch, Wall-Mounted Cabinetry And Extensive Custom Built-In Closet Organization. The Upgraded Four-Piece Bathroom Offers A Stylish Vanity And Mirror, Upgraded Shower Tile, Rainfall Showerhead, Pot Light, Custom Pullouts And Extensive Additional Cabinetry. Built In 2022, The Building Offers Resort-Inspired Amenities Including A Rooftop Outdoor Pool And Sun Deck, Rooftop Terrace With BBQ And Lounge Areas, Fitness Centre, Yoga Studio, Party And Billiards Rooms, Guest Suite, Pet Wash Station And 24-Hour Concierge. With A Walk Score Of 79, Farm Boy And Loblaws Are Approximately An Eight-Minute Walk Away, With Restaurants, Shopping And Transit Nearby. Frenchman's Bay, The Marina, Waterfront Trails And Parks, Pickering Town Centre And Highway 401 Are All Just Minutes Away.

Listed by RE/MAX REALTRON REALTY INC.

  • MLS #

    E13661926

  • Sq. Ft

    500-599

  • Sq. Ft. Source

    MLS

  • Year Built

    0-5

  • Basement

    None

  • View

    n/a

  • Garage

    Underground, 1 spaces

  • Parking Type

    Owned

  • Locker

    None

  • Pets Permitted

    Yes-with Restrictions

  • Exterior

    Concrete

  • Fireplace

    N

  • Security

    n/a

  • Elevator

    n/a

  • Laundry Level

    n/a

  • Building Amenities

    Concierge,Exercise Room,Party/Meeting Room,Outdoor Pool,Guest Suites,Community BBQ

  • Maintenance Fee Includes

    n/a

  • Property Management

    Percel Inc.

  • Heat

    Forced Air

  • A/C

    Central Air

  • Water

    n/a

  • Water Supply

    n/a

  • Central Vac

    N

  • Cert Level

    n/a

  • Energy Cert

    n/a

  • Kitchen

    3.88 x 1.68 ft Flat level

    Modern Kitchen, Stainless Steel Appl, Quartz Counter

  • Dining

    4.8 x 2.97 ft Flat level

    Vinyl Floor, Combined W/Family, Open Concept

  • Family

    4.8 x 2.97 ft Flat level

    Large Window, Vinyl Floor, W/O To Balcony

  • Primary

    3.17 x 3.01 ft Flat level

    Vinyl Floor, Closet Organizers, 4 Pc Bath

  • MLS #

    E13661926

  • Sq. Ft

    500-599

  • Sq. Ft. Source

    MLS

  • Year Built

    0-5

  • Basement

    None

  • View

    n/a

  • Garage

    Underground, 1 spaces

  • Parking Type

    Owned

  • Locker

    None

  • Pets Permitted

    Yes-with Restrictions

  • Exterior

    Concrete

  • Fireplace

    N

  • Security

    n/a

  • Elevator

    n/a

  • Laundry Level

    n/a

  • Building Amenities

    Concierge,Exercise Room,Party/Meeting Room,Outdoor Pool,Guest Suites,Community BBQ

  • Maintenance Fee Includes

    n/a

  • Property Management

    Percel Inc.

  • Heat

    Forced Air

  • A/C

    Central Air

  • Water

    n/a

  • Water Supply

    n/a

  • Central Vac

    N

  • Cert Level

    n/a

  • Energy Cert

    n/a

  • Kitchen

    3.88 x 1.68 ft Flat level

    Modern Kitchen, Stainless Steel Appl, Quartz Counter

  • Dining

    4.8 x 2.97 ft Flat level

    Vinyl Floor, Combined W/Family, Open Concept

  • Family

    4.8 x 2.97 ft Flat level

    Large Window, Vinyl Floor, W/O To Balcony

  • Primary

    3.17 x 3.01 ft Flat level

    Vinyl Floor, Closet Organizers, 4 Pc Bath

Thinking of Selling?

Find Out Your Home’s Value in Today’s Market!

No Email or Signup is required to view your home estimate.

estimate your home value

Contact Manoj Kukreja

Sales Representative,
Century 21 People’s Choice Realty Inc.,
Brokerage
(647) 576 - 2100

Manoj profile avatar

Inventory Graph

10 9 8 7 6 5 4 3 2 1 0 4 Months of inventory SELLER'S Market BALANCED Market BUYER'S Market

Mortgage Calculator

This data is for informational purposes only.

Mortgage Payment per month

Principal Amount

Interest

Total Payable

Amortization

Amortization

Closing Cost Calculator

This data is for informational purposes only.

Closing Cost Total for this property

Total Cash flow for purchasing this property

Down Payment(%)*
Additional information

Provincial Land Transfer Tax

Ontario Land Transfer Tax Rebate

Toronto Land Transfer Tax

Toronto Land Transfer Tax Rebate

PST on CMHC Insurance Premium

Lawyer Fees

$2,825

Government Registration Fee's

$164

Title Insurance

Closing Cost Total

Total Cash flow for purchasing this property

Provincial Land Transfer Tax

Ontario Land Transfer Tax Rebate

Toronto Land Transfer Tax

Toronto Land Transfer Tax Rebate

PST on CMHC Insurance Premium

Lawyer Fees

$2,825

Government Registarion Fee's

$164

Title Insurance

Down Payment(%)*

* A down payment of less than 20% is permitted only for first-time home buyers purchasing their principal residence. The minimum down payment required is 5% for the portion of the purchase price up to $500,000, and 10% for the portion between $500,000 and $1,500,000. For properties priced over $1,500,000, a minimum down payment of 20% is required.

Thinking of Selling?

Find Out Your Home’s Value in Today’s Market!

No Email or Signup is required to view your home estimate.

estimate your home value

Contact Manoj Kukreja

Sales Representative, Century 21 People’s Choice Realty Inc., Brokerage
(647) 576 - 2100

Manoj profile avatar

Recent Sold Listings in Bay Ridges, Pickering

Popular Cities